What the Floor Plan Is Really Saying: Reading American Home Layouts Through a Japanese Spatial Lens
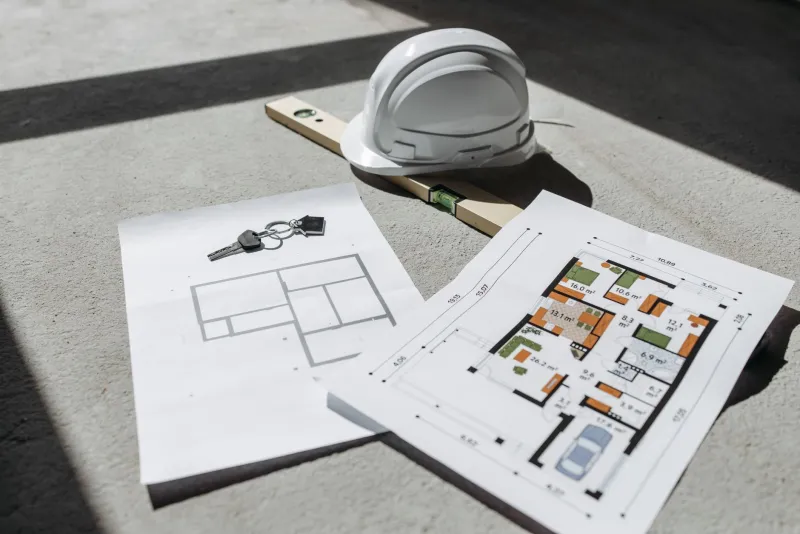
American real estate listings are built around a particular kind of confidence: the confidence of size. A home is described by its bedroom count, its total square footage, the number of bathrooms. These figures are presented as the essential facts, the foundation upon which a buyer should make one of the most consequential decisions of their life.
For Japanese buyers relocating to the United States, this framework can feel strangely incomplete. Not because the numbers are wrong, but because they answer only one kind of question. How big? But not: How does it breathe? Where does the light settle? What happens to the energy of the space when a family moves through it on an ordinary Tuesday morning?
These are not abstract questions. They are the product of a spatial tradition that has spent centuries solving a very specific problem: how to create homes that feel genuinely livable within footprints that leave no room for waste. That tradition, it turns out, is a remarkably precise instrument for reading what American floor plans quietly reveal—and what they just as quietly conceal.
The Measurement That Gets Left Out
In Japanese residential design, the concept of ma (間) refers to the meaningful quality of space between things—the pause, the interval, the room that a space needs to function with grace. Ma is not emptiness. It is the opposite of emptiness: it is space that is doing active work, allowing movement, enabling transition, giving a room permission to feel like itself rather than a crowded container.
American floor plans rarely account for ma in any formal sense. A hallway might be dimensioned at thirty-six inches—technically passable—but whether it creates a sense of arrival or merely a sense of compression is not something that appears in the listing data. An open-concept living area might measure eight hundred square feet, but if the sightlines are fractured by a poorly placed structural column or an awkwardly positioned staircase, the space will feel smaller and more chaotic than those figures suggest.
When reviewing a floor plan, Japanese buyers would do well to ask not only how large each room is, but what exists between the rooms. Are transitions gradual or abrupt? Is there a foyer—even a modest one—that allows a person to shed the outside world before entering the interior? Or does the front door open directly onto the living room, collapsing the boundary between public and private in a way that many Japanese households would find disorienting?
Flow as a Structural Value
One of the more telling features of any floor plan is the path that daily life will naturally trace through it. Where does a person go the moment they arrive home? How does the kitchen relate to the dining area—and how does the dining area relate to the living room? Is the primary bedroom genuinely separate from the social spaces of the house, or does a thin wall and a shared corridor make privacy more theoretical than real?
Japanese homes have long understood circulation—the flow of movement through a space—as a design value in its own right. The engawa, the transitional veranda that mediates between interior and exterior, is perhaps the most elegant expression of this: a space whose entire purpose is to manage the relationship between two other spaces. American homes rarely offer anything so deliberate, but the underlying principle applies everywhere.
A floor plan with good flow typically shows a logical progression: entry to common areas, common areas to private areas, private areas to utility spaces. When that progression is interrupted—when a bedroom sits adjacent to the garage, when the only path to the backyard runs through the primary bedroom, when the laundry room is accessible only through the kitchen—those disruptions are worth noting. They are not merely inconveniences. Over years of daily life, they accumulate into a persistent, low-grade friction that affects how a home feels to inhabit.
What Open Concepts Actually Offer
The open-concept floor plan has dominated American residential design for the better part of three decades. Walls between kitchen, dining, and living areas have been removed in favor of a single continuous space, and listings celebrate this configuration as modern, social, and light-filled.
For Japanese buyers, the open concept presents a genuine interpretive challenge. On one hand, it can create the kind of unobstructed sightlines and shared light that make a modest home feel expansive. On the other hand, it can eliminate the spatial differentiation that allows different activities—cooking, eating, resting, working—to coexist without interfering with one another.
The question to ask of any open-concept layout is whether it creates genuine flexibility or merely the appearance of it. A large, undivided space that lacks natural anchors—a change in ceiling height, a shift in flooring material, a structural element that defines a zone without enclosing it—can feel unmoored. Furniture placement becomes the only organizing principle, and furniture placement is rarely as stable or as reliable as architecture.
Conversely, an open-concept space that has been thoughtfully proportioned, with sightlines that terminate pleasingly and light sources that vary across the day, can be extraordinarily livable. The floor plan alone will not always tell you which you are looking at. This is precisely where a site visit—ideally at different times of day—becomes irreplaceable.
Reading Proportion, Not Just Size
Japanese spatial design has traditionally been governed by proportion as much as by absolute dimension. The tatami module—a unit of measure derived from the human body at rest—created homes in which rooms felt scaled to their inhabitants, regardless of their total area. A room of six tatami mats has a different character than a room of eight, not simply because it is smaller, but because the relationship between its dimensions creates a different quality of presence.
American rooms are rarely proportioned with such deliberateness, but proportion still matters. A room that is very long and very narrow will feel like a corridor regardless of its square footage. A room with ceilings that are too low relative to its floor area will feel oppressive even if the area itself is generous. A bedroom that is technically large enough for a king-sized bed but leaves no meaningful space around it will feel cramped in daily use.
When reviewing floor plans, pay attention to the ratio of dimensions rather than the total number. A twelve-by-sixteen bedroom is not simply a smaller version of a sixteen-by-twenty bedroom—it has a different character, a different range of possible uses, a different relationship to the furniture that will occupy it.
The Floor Plan as a First Conversation
For Japanese buyers navigating the American housing market, the floor plan is best understood not as a definitive document but as an opening statement—the beginning of a conversation that continues through the site visit, the inspection, and the months of daily life that follow a purchase.
The spatial literacy that Japanese buyers bring to that conversation is a genuine asset. The ability to read between the lines of a layout, to sense where flow will be disrupted and where ma is present or absent, to evaluate proportion rather than simply size—these skills are not instinctive in a market that has trained itself to think primarily in square footage.
At 安心住まい, we believe that finding a home that feels right is as important as finding one that appraises correctly. The floor plan, read carefully and with the right framework, is one of the most honest documents in the entire transaction. It rewards the buyer who knows how to listen to it.